Mikey Hall
The median home value in Ladera Ranch, CA is $1,457,500.
This is
higher than
the county median home value of $900,000.
The national median home value is $308,980.
The average price of homes sold in Ladera Ranch, CA is $1,457,500.
Approximately 71% of Ladera Ranch homes are owned,
compared to 26% rented, while
3% are vacant.
Ladera Ranch real estate listings include condos, townhomes, and single family homes for sale.
Commercial properties are also available.
If you like to see a property, contact Ladera Ranch real estate agent to arrange a tour today!
Learn more about Ladera Ranch.
Gracious and beautifully remodeled Ladera Ranch home, blessed with a prime location on an idyllic cul-de-sac with a raised elevation backing to a greenbelt, and featuring panoramic hills and mountain views. Mature shade trees, manicured landscaping, and stately architecture create a welcoming first impression. Step inside the vibrant front door and soak in the light filled flexible floor plan with gorgeous wide plank floors, alluring interior archways, and a neutral palette, all setting the stage for an ideal living environment. The spacious dining area is open to the living room featuring a cozy fireplace, a custom built-in bookcase/media nook, and an abundance of natural light, providing a graceful gathering space. The expansive remodeled kitchen will take your breath away featuring sparkling Quartz countertops, handsome cabinetry, Stainless Steel appliances, a large center prep island with contemporary range hood, built-in glass door display cabinets, an abundance of storage space, and a sunny breakfast nook with French doors opening to the back patio creating an ideal indoor-outdoor living space. The main level features a remodeled full bath and a bonus room which is perfect for an executive home office or a 4th bedroom. Upstairs you will adore the open loft space perfect for a media room/den, library, and teen hangout. The primary bedroom suite is a private retreat featuring two walk-in closets with built-in closet organizers, and a private balcony ideal for an evening glass of wine with a loved one while enjoying the gorgeous views. The thoughtfully remodeled primary bath is blessed with sleek Quartz-topped dual vanities, a decadent soaking tub, a striking oversized step-in shower with frameless glass enclosure, and access to the front balcony. A remodeled guest bath, two guest bedrooms, convenient laundry room, and a built-in nook with workstation completes the upper level. The spacious backyard, framed by glass fencing and overlooking a lush greenbelt, is a private oasis featuring a grassy lawn area and a large patio with firepit and seating areas, perfect for relaxing and entertaining while enjoying the amazing views! World Class LARMAC amenities include aquatic park, picnic areas, cabanas, 4 Clubhouses, multiple pools, plunges, and splash pads, sport courts, community farm and gardens, multiple parks and playgrounds, tennis courts, and more. Walking distance to award winning schools, dining, shopping, and numerous hiking and biking trails.
Open House:
Wednesday, 10/14 5:30-6:30PM
Welcome to 66 Amy Way, a beautifully upgraded Savannah detached home in Ladera Ranch's desirable Avendale Village. This 3-bedroom, 2.5-bath residence offers refined finishes, thoughtful upgrades, leased solar, and a highly functional floor plan designed for comfortable everyday living and easy entertaining. The main level is enhanced by elegant 24-inch tile flooring, high ceilings, abundant natural light, custom window coverings, and designer light fixtures. The inviting living area showcases a custom fireplace mantel and hearth with built-in shelving on both sides, creating a warm and polished focal point. French doors provide a seamless connection to the private front and side patios, including an interlocking brick-paved courtyard - ideal for outdoor dining, relaxing, or entertaining. A stylish downstairs powder room features a custom Restoration Hardware vanity. The well-appointed kitchen includes stainless-steel appliances, including the refrigerator, a gas cooktop with large oven, stone and travertine counters, subway-tile backsplash, and Restoration Hardware drawer pulls and knobs. The kitchen opens naturally to the dining and living spaces, making the home feel both open and inviting. Upstairs, the generous primary suite offers a private balcony, walk-in closet, and a luxurious bath with a tripartite vanity, deep soaking tub, and separate shower. Two spacious secondary bedrooms are connected by a convenient full Jack-and-Jill bath. Additional features include a direct-access two-car garage with a 220V outlet for electric-vehicle charging, washer and dryer, garage refrigerator, full-house water filtration system, QuietCool whole-house fan, and leased solar to help manage electricity costs. Ideally located near Founders Park, the elementary and middle schools, the library, and Ladera Ranch's exceptional community amenities, including parks, pools, trails, clubhouses, and recreational facilities. ***Available 1st week of November***
LADERA RANCH + 2 BEDROOMS + 2 BATHROOMS + LAMANITE WOOD FLOORS + FULL SIZE WASHER AND DRYER + 2 CAR GARAGE + 1ST LEVEL + END UNIT LOCATION + LUXURY + COMMUNITY CLUBHOUSE + POOL + SPA + HOT TUB + TENNIS COURT Custom upgrades throughout, stainless steel kitchen appliance package, walk-in closet, fireplace, bright, open and a good use of space! Great location near parks, shopping, freeway and eateries!
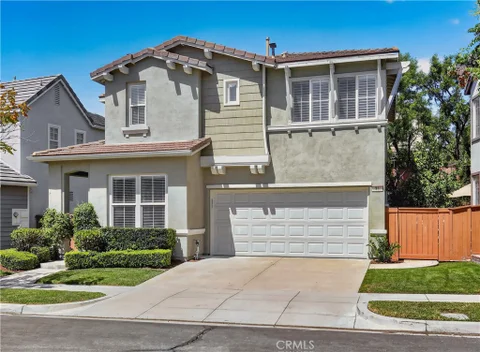
Pristine Shady Lane home with sleek updates and fine features throughout, this beauty is the perfect example of pride in ownership with a high attention to detail. The quaint Craftsman inspired architecture and manicured landscaping creates a welcoming first impression. Once inside, the light filled, freshly painted interior and luxury vinyl plank flooring throughout will take your breath away. The spacious living room features a cozy fireplace, built in media center, and recessed lighting. This well-designed floor plan includes a main level bonus room perfect for a library, executive home office, or 4th bedroom. The sparkling kitchen is a dream with gorgeous Quartz countertops, timeless white shaker cabinetry, charming farmhouse sink, classic subway tile backsplash, matching stainless-steel appliances, walk-in pantry, and a prized breakfast bar, all open to the dining area with elegant light fixture and French doors opening to the back patio creating an ideal indoor-outdoor living space for entertaining friends and family. Travel up the light-filled staircase to the bedroom level which includes a convenient laundry room with full-size washer and dryer, built-in workstation, plantation shutters, and linen cupboards. The primary bedroom suite is a private retreat with luxury vinyl plank flooring, recessed lighting, a huge walk-in closet with mirrored closet doors, and an exquisite primary bath with dual vanity, framed vanity mirrors, updated custom vanity lighting, decadent soaking tub, and an oversized separate step-in shower with frameless glass enclosure. Two spacious guest bedrooms with mirrored closet doors and a guest bath complete the upper level. The backyard is a serene oasis with a spacious patio and wrap around yard, ideal for BBQing and relaxing. You will love the convenience of the direct access 2 car garage with built-in cabinetry, workspace with tool rack, and overhead storage racks. Located close to both Oak Knoll Village, the Town Green, and hiking and biking trails. World Class amenities include Aquatic Park, picnic areas, cabanas, 4 Clubhouses, multiple pools, plunges, and splash pads. Basketball courts, community farm and garden, disc golf, dog park, multiple parks and playgrounds, pickleball courts, skatepark, spa, tennis courts, and sand volleyball courts. Just a short stroll to Mercantile West & East Shopping Centers with an abundance of dining, shopping, and fitness facilities. Easy 5 Frwy access and just minutes from local beaches!
Beautiful 3 big bedrooms and 3 baths with office/ homework area on loft. New paint and new carpet throughout this home is in perfect move in condition. Fabulous neighborhood, close to parks, schools, library and shopping and restaurants. 2 car attached garage and indoor laundry. Private entrance leads to living room with fireplace, formal dining and upgraded kitchen. Beautiful counter tops with eat up bar and plenty of beautiful cabinets. Refrigerator is included. Lots of storage and linen space. Home has big bedrooms and huge master suite with private bath. Separate tub and shower and you will love the big walk in closet. The loft has a big desk area perfect for your office or space to do homework. Ladera Ranch has so many amenities. Skate park, Water slides, parks, pools and fun activities throughout the year. Great schools too! $25/mo pet rent. Call Cindy Bistany 949-735-1777 or Bre Kama 949-382-4900 for private showings!
Open House:
Thursday, 10/15 2:00-4:30PM
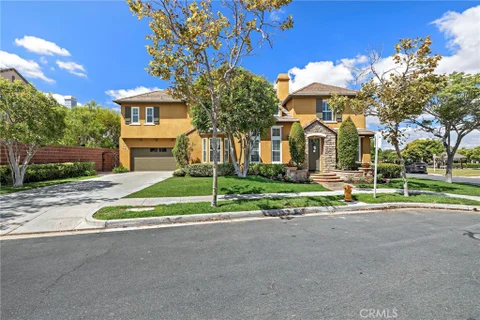
Welcome to 63 Tuberose, a perfectly located corner lot house next to a beautiful community park. This light, bright, and charming home offers 2694 square feet, 4 bedrooms plus office, 3 full bathrooms, and a 3-car tandem garage. Living room open to elegant formal spaces with high ceilings, flowing to the spacious kitchen with a large center island, granite counters, stainless appliances, double ovens, and generous cabinet/storage space. Private and good size of backyard. Located in the heart of Ladera Ranch with access to resort-style amenities - pools, parks, clubhouses, trails, sports courts, and community events - plus convenient nearby shopping, dining, and Award-Winning Schools. A beautiful home with exceptional indoor/outdoor living and flexible spaces to fit a variety of needs.
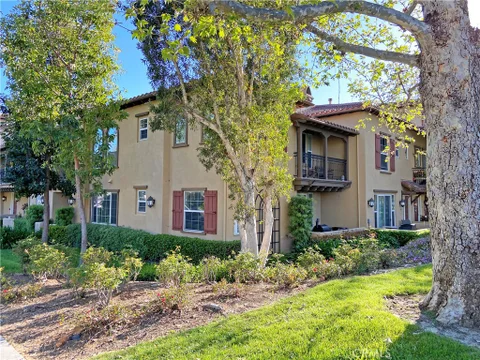
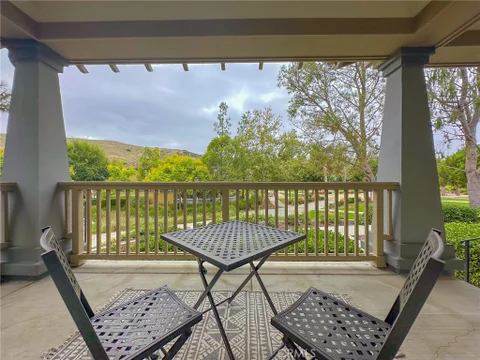
Amazing Location, one of the best properties in Briar Rose. Enjoy expansive views of the paseo and rolling hills from the wrap around front porch. 3 bedroom, 2.5 bath corner townhome in the master planned community of Ladera Ranch. 2 car direct access garage with huge storage area. Beautifully updated with sawn oak vinyl plank flooring throughout living and new berber carpet through bedrooms. Light and bright with an elevated floor plan that welcomes trees and sunlight into every room. Central island in kitchen that expands to the living room with double sided fireplace that adjoins the formal dining area. Quick walk to the Celestial plunge with pool and park. Stroll the paseo to Exploration Park and walking distance to Oso Grande elementary. A beautiful master planned community with running and biking trails, 4 clubhouses, Olympic sized swimming pools, tennis courts, exceptional sports parks and youth sports, a water park and a skate park. Cox high speed internet service included with HOA.
Welcome to this pristine 3-bedroom, 2.5-bath townhome that offers the comfort and feel of a detached home. This immaculate two-story corner unit is filled with natural light from an abundance of windows, creating a bright and inviting interior. All three bedrooms are located upstairs, including the spacious primary suite featuring a walk-in closet, dual vanities, a walk-in shower, and relaxing soaking tub. The main level offers a functional and welcoming floor plan with a convenient office nook, separate laundry room, and a well-appointed kitchen featuring granite countertops and stainless steel appliances. Just off the kitchen, an enclosed private courtyard with a beautiful fountain provides the perfect setting for outdoor dining, relaxing, or entertaining. Additional highlights include an attached 2-car garage, generous storage throughout, and washer, dryer, and refrigerator included. Ideally located within Ladera Ranch, residents enjoy access to an incredible array of amenities including multiple pools, clubhouses, tennis courts, dog parks, splash pads, parks, trails, and community events. Conveniently located near local elementary and middle schools, shopping, dining, and all that Ladera Ranch has to offer. Clean, beautifully maintained, and ready for immediate move-in!
Talk about LOCATION! This gorgeous townhome is located in a highly desirable area. You are walking distance to the Avendale Club house, Ladera Ranch Elementary & Middle School, The Ladera Ranch Farmers Market which is every Sunday, many of the holiday events like the 4th of July and summer concerts in the park. This property has been recently upgraded, amazing lighting and has a super open floor plan. The family room has a fireplace with a gorgeous shiplap wall, custom plantation shutters, white cabinetry, garage has plenty of storage, large patio and SO much more! Once you head upstairs, you will find two very spacious bedrooms. The master bedroom has a large walk in closet with custom storage units, quartz bathroom counters, LVP flooring and separate laundry room. Another great perk about living in Ladera Ranch is that high speed internet is INCLUDED. Take advantage of all the incredible amenities Ladera Ranch has to offer including multiple high end pools, tennis courts, club houses, hiking & biking trails, water and skate parks, award-winning schools and more!
Nicely remodeled 2-bedroom, 2-bathroom, 2-car garage, carriage style home. The new kitchen has new white quartz counter tops, white cabinets with new black hardware, new stainless-steel appliances. The kitchen looks on to the large living room to make an inclusive environment. The living room also opens on a spaciously covered deck that brings in tons of natural light. The living room has a cozy fireplace, surround sound speakers, and dramatic wood floors. The bedrooms all have new carpet, large cosets and double paned windows. Two car garage has two sperate doors and lots of additional space between the two garages. Located close to Founders Park in the heart of Ladera Ranch. Enjoy all Ladera Ranch has to offer in the multiple pools, spa, sports courts, fireworks show, community events and more.
Beautiful 3-bedroom, 2.5-bath, three-story townhome in Ladera Ranch with no one above or below and a convenient location just two blocks from the park, shopping and dining. Freshly painted throughout, the home features brand-new luxury vinyl flooring on the main living level, new shower doors, and a functional three-level floor plan that provides flexibility and separation of space. The entry level includes a private bedroom and full bath, ideal for guests, a home office or additional living space, along with the laundry area and direct access to the attached two-car garage. The main level is light and bright with an open kitchen, dining area and living room with fireplace. The kitchen features a large center island, gas range and stainless steel refrigerator, while a convenient half bath completes the level. Upstairs are two additional bedrooms and a full bath. The primary bedroom includes a walk-in closet. Stone tile flooring is featured in the bathrooms, and guest parking is available nearby. With parks, shopping, dining and neighborhood amenities close by, this home offers a comfortable floor plan in a convenient Ladera Ranch location.
Welcome to 1 Illuminata Lane, a beautifully appointed residence set on an oversized corner lot in the highly sought-after Sedona neighborhood of Ladera Ranch. This impressive 6-bedroom, 4.5-bath home offers approximately 4,492sq ft of living space and embodies privacy & effortless indoor-outdoor living come together in one remarkable property. Expansive floor-to-ceiling windows invite an abundance of natural light throughout the home. Thoughtfully upgraded & impeccably maintained, the residence showcases timeless custom woodwork & architectural detailing throughout, with understated elegance in every room. Four bedrooms are located upstairs with two additional bedrooms downstairs, offering tremendous flexibility for guests, a private home office, fitness room or additional living space. A generous upstairs loft provides yet another inviting space to relax, work or gather. The resort-inspired backyard is a private sanctuary featuring a sparkling pool & spa, built-in BBQ & a beautiful covered loggia with fireplace.The oversized corner lot is particularly special, offering all-day sunshine, beautiful natural light & a wonderful sense of privacy. Upstairs, the luxurious primary suite is a retreat unto itself. The beautifully appointed primary bath features an impressive steam shower, while an oversized private balcony overlooking the backyard creates a peaceful extension of the suite. Additional appointments include a built-in bar & wine room, spacious laundry room, solar panels, surround sound & extensive custom upgrades and woodwork throughout. Beyond the residence itself, the location offers the quintessential Ladera Ranch lifestyle right outside your door. Oso Grande Elementary School, the Ladera Ranch Water Park, Paseo, rock climbing park, community garden, and multiple neighborhood parks, pools and plunges are all nearby and within easy walking distance. Step outside and enjoy Ladera Ranch's miles of scenic walking trails and pathways, winding through beautifully landscaped neighborhoods, parks and open spaces - perfect for morning walks, evening strolls and enjoying the year-round Southern California climate. Ladera Ranch's signature tree-lined streets and beautifully maintained community spaces further enhance the wonderful sense of community that makes this neighborhood so coveted.Turnkey in every way, this property presents a rare opportunity to lease a residence of this caliber resort-style amenities and one of Ladera Ranch's most desirable settings.
Beautifully maintained and upgraded 2,850sf single family home with 2 car direct access garage, 5 bedrooms / 4 baths, expansive dining and family room. Plus bright and spacious great room overlooking a private backyard with newly planted landscaping. Chef's kitchen with stone countertops, island, workstation with desk, tons of storage and full suite of appliances. First level laundry room, added room off garage perfect for exercise, play or mud room. Home is located on a cul-de-sac street in the Prescott community of Ladera Ranch Oaknoll Village. First level bedroom / office with full bath located at the front of the home. Additional 4 bedrooms located upstairs including primary with ensuite bath with separate tub and shower, dual vanities, and two walk in closets complete with custom built in storage. All in the amazing resort community of Ladera Ranch. Walk to the community clubhouse with pool, spa and play areas. Explore the expanding selection of local shops, grocery stores and restaurants. Join the summer concerts, movie nights, holiday events and more in the Ladera Town Green. Enjoy the beautiful master planned community with running and biking trails, 4 clubhouses, Olympic sized swimming pools, tennis courts, exceptional sports parks and youth sports, a water park and a skate park. Property to be leased partially furnished. Cox high speed internet service included with rent.
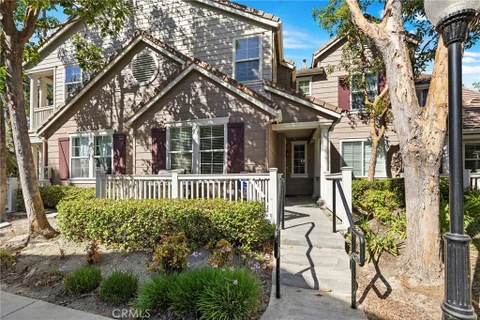
Available NOW! End Unit - feels like a Detached Home! 3 Bedrooms plus den and a media niche. Two car garage townhouse style in the popular Greenbriar neighborhood close walking distance to schools, parks and pools. Open layout with large kitchen well equipped with stainless steel appliances and a walk in pantry. Expansive living area with separate dining room and den downstairs. Spacious master suite and bathroom with walk in closet, dual vanities, soaking tub and large separate shower. Second and Third bedrooms are generously sized. Large hallway with media niche and built-ins upstairs perfect for a home office. Logical design with an upstairs laundry-room. This home has wood flooring and also gets lots of natural light from the extra windows. Enjoy the outside space of this home with its enclosed wrap around porch. Popular location in close distance to all of the lifestyle benefits Ladera Ranch living has to offer. Close to award winning schools, parks, skate parks, water park, trails, pools, clubhouse, tennis courts and shopping nearby.
Location, Location, Location....Embrace yourself in the true heart of Ladera Ranch with this rare end-unit townhome in the Greenbriar tract of Avendale Village. Built in 2002 this home boasts of vaulted ceilings and bright airy windows while also having two large outdoor patios and a 2-car ATTACHED garage. This 3 bedroom and 3 bathroom - approximately 1,800 sqft home - is perfect for those seeking a low-maintenance lifestyle in one of OC's top master-planned communities. Avendale Village provides you access to the Daisy Clubhouse which features pools, splash pad, playground, tennis / pickleball / basketball courts, picnic areas and clubhouse facilities all within walking distance from the home. You are also walking distance to award-winning Ladera Ranch Elementary and Middle Schools (consistently highly rated within Capistrano Unified School District) while being conveniently located near beaches like Dana Point and Laguna Beach. Don't forget about Founders Park and all the neighborhood Paseos (walking paths), greenbelts, and open space trails that are tied within the neighborhood. Don't miss this rare opportunity to live in one of Ladera Ranch's most sought-after communities. Schedule your private showing today.
This 5 Bedroom, 2.5 bath home offers a spacious Kitchen with a Stainless Steel Double Oven, Refrigerator, and Dishwasher which opens to a large Family room. A Butler's Pantry leads from the Kitchen to the Formal Dining Area. The Bonus Casita above the garage can be used as a detached Bedroom/Office/Work Space or Family/Play/TV/Game Room with approximately 300 SF. This amazing property boasts Herringbone Porcelain Tile flooring throughout the First Floor, Luxury Vinyl on the stairs and second floor, Custom Designer Paint throughout, and a complete re-pipe. No carpeting throughout the entire home. Situated on a corner lot with Valley and a Peek-A-Boo Ocean View, it boasts a Large Backyard. This is a great Family Home and is walking distance to Ladera's Plunge/Water Park, Pools, and Skate Park.
A rare chance to lease one of Covenant Hills' most sought-after floor plans (furnished or unfurnished) - a stunning Spanish-Villa Estate tucked at the end of a cul-de-sac on one of the largest lots in this prestigious guard-gated Ladera Ranch community. Perched high on the hill with sweeping mountain views and breathtaking sunsets, this nearly half-acre property offers three distinct living areas ideal for needing separate living areas or those simply wanting room to spread out. The Legacy Collection home spans 4,570 sq ft with 5 bedrooms and 5.5 bathrooms across a mostly single-level layout anchored by a stunning open-air courtyard. The main level hosts four bedrooms including the primary suite, two additional ensuite rooms, and a fourth bedroom/office with its own private entrance. A detached casita with its own staircase entrance adds a fifth full bed and bath, walk-in closet, and bonus room - perfect for guests, in-laws, or a home office. The great room impresses with wood beam ceilings, a fireplace, and floor-to-ceiling glass doors that open completely to the courtyard's Spanish tile floors and caf lighting - effortless indoor/outdoor living at its best. The chef's kitchen features an oversized island with honed granite, Thermador stainless appliances, a custom backsplash, and both butler and walk-in pantries with a 48" built-in refrigerator. Finishes throughout include hand-scraped hardwood floors, custom lighting, a sun-drenched breakfast nook, formal dining room, Carrara marble and soaking tub in the primary bath, and quartz counters in secondary baths. Recently repainted with fresh landscaping throughout. The expansive backyard is completely private with no rear neighbors - enjoy sunset views from the covered patio, pick fruit from mature trees, or entertain at the built-in BBQ. Covenant Hills amenities include pools, tennis courts, a water park, dog park, clubhouse, trails, guard gate, and roving security patrol - all minutes from OC's best beaches, dining, and shopping. Lease term negotiable. No smoking or cannabis. HOA rules apply. Renters insurance required. Tenant covers all utilities except internet, trash, landscaping, and pest control. - we'd love to find the right fit for this exceptional home.
Website designed by Constellation1, a division of Constellation Web Solutions, Inc.